
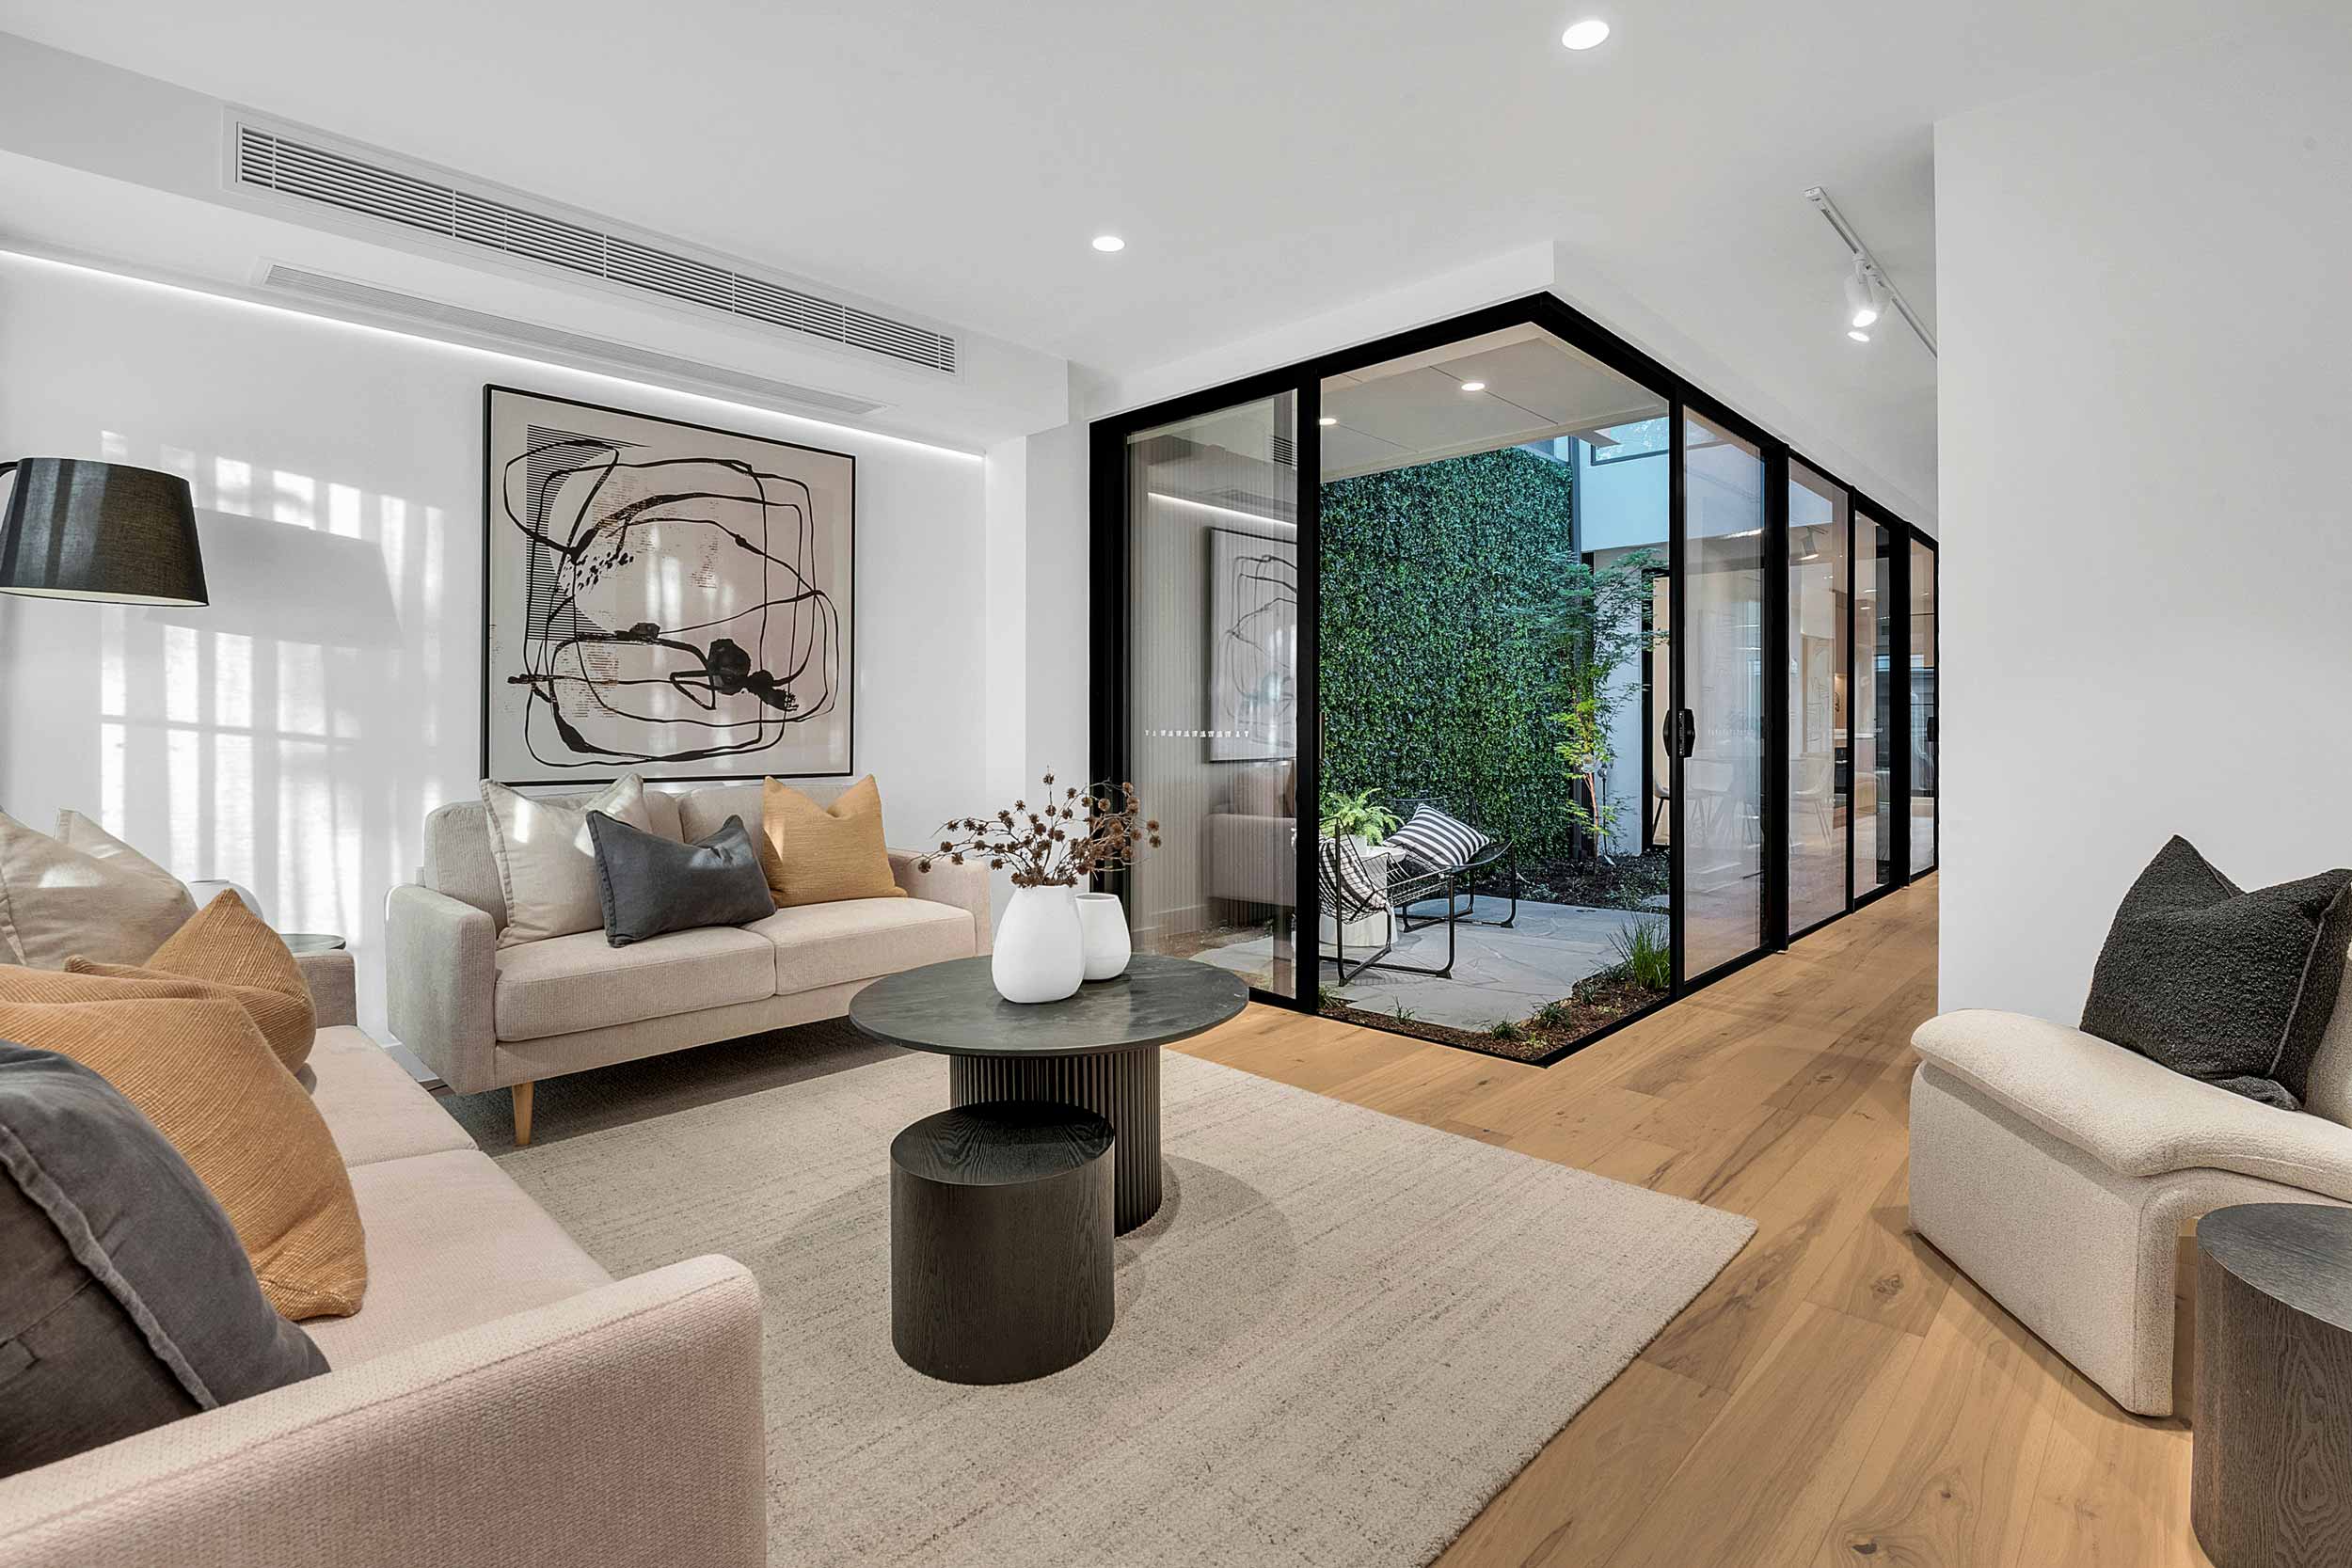
One Contract, One Builder, Start to Finish.
We manage design, documentation, permits and construction under one roof. No coordinating between separate designers and builders. No gaps in responsibility. Just a clear process from concept to handover.
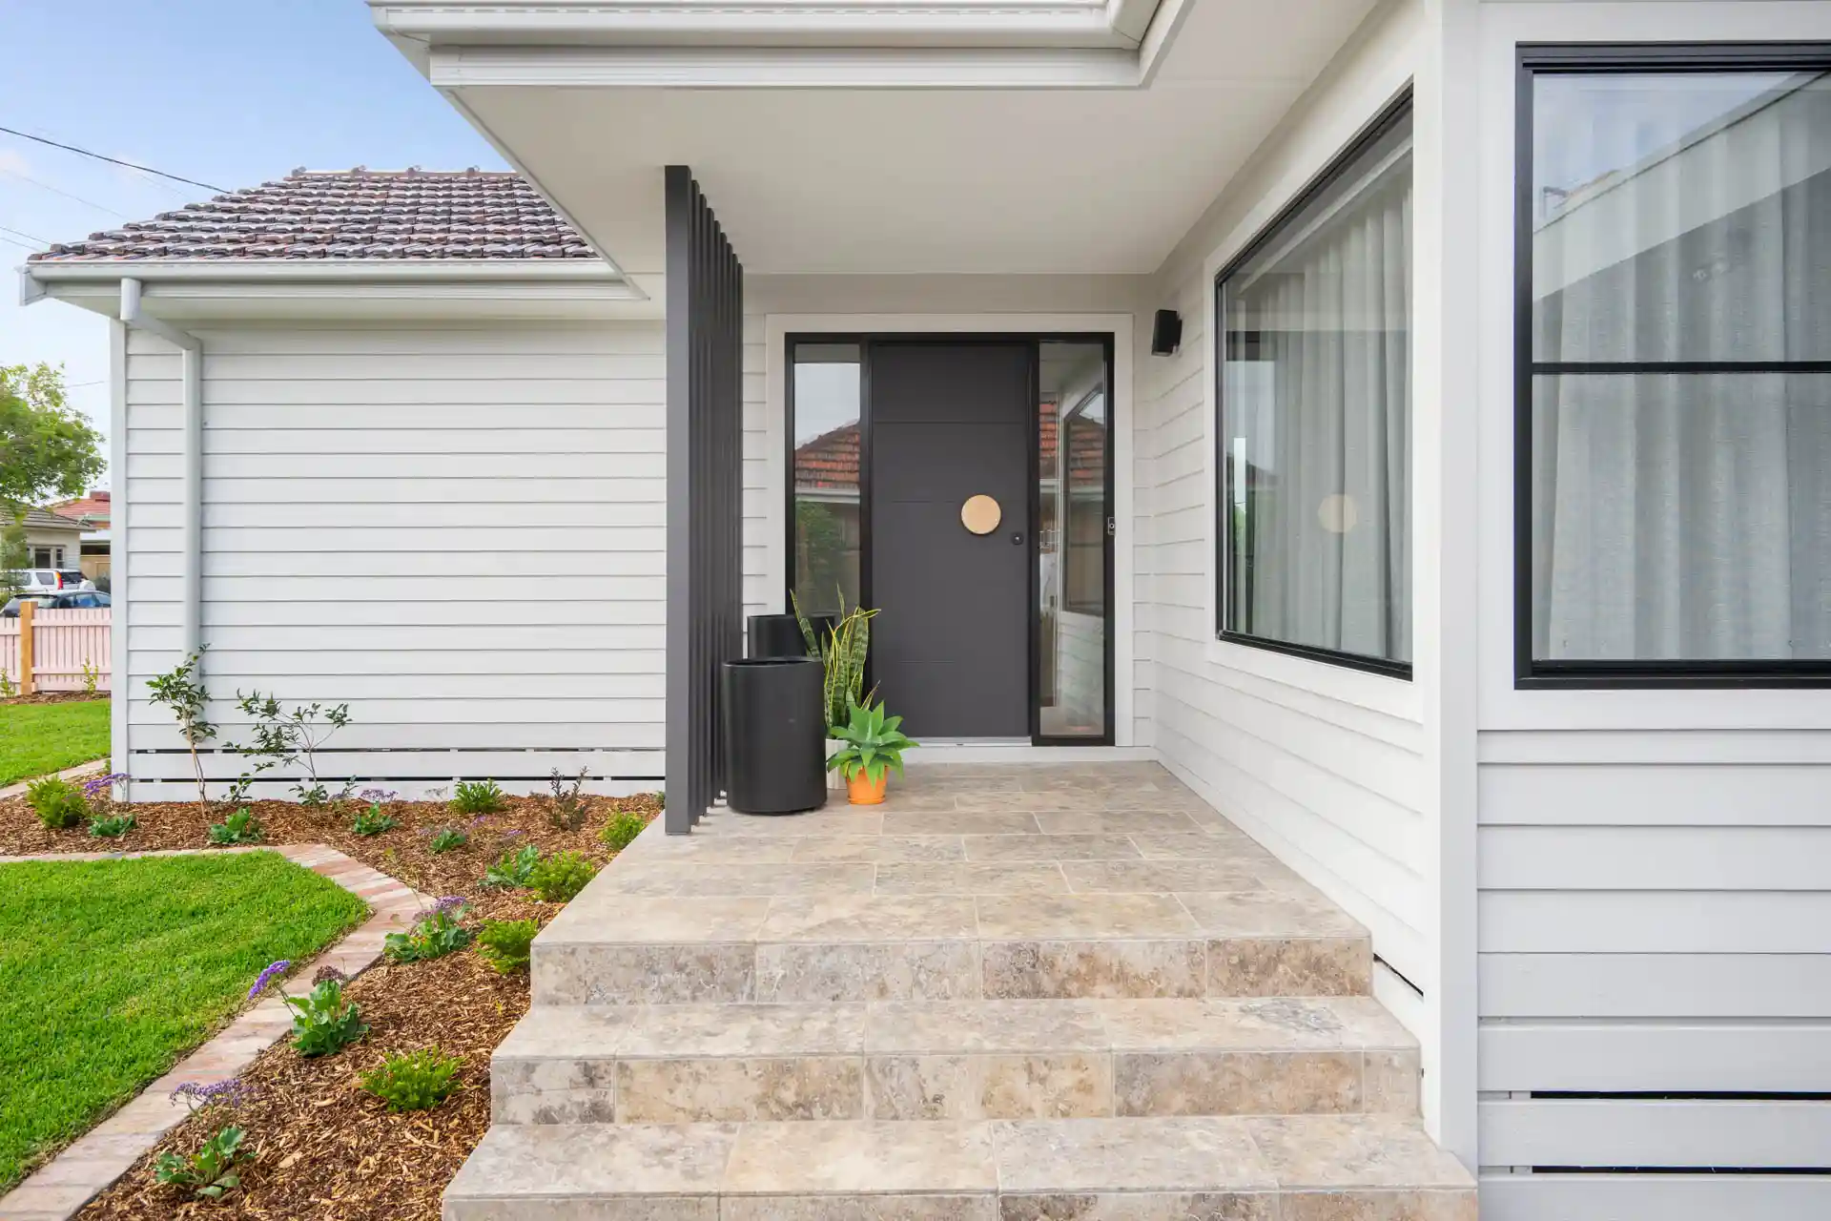
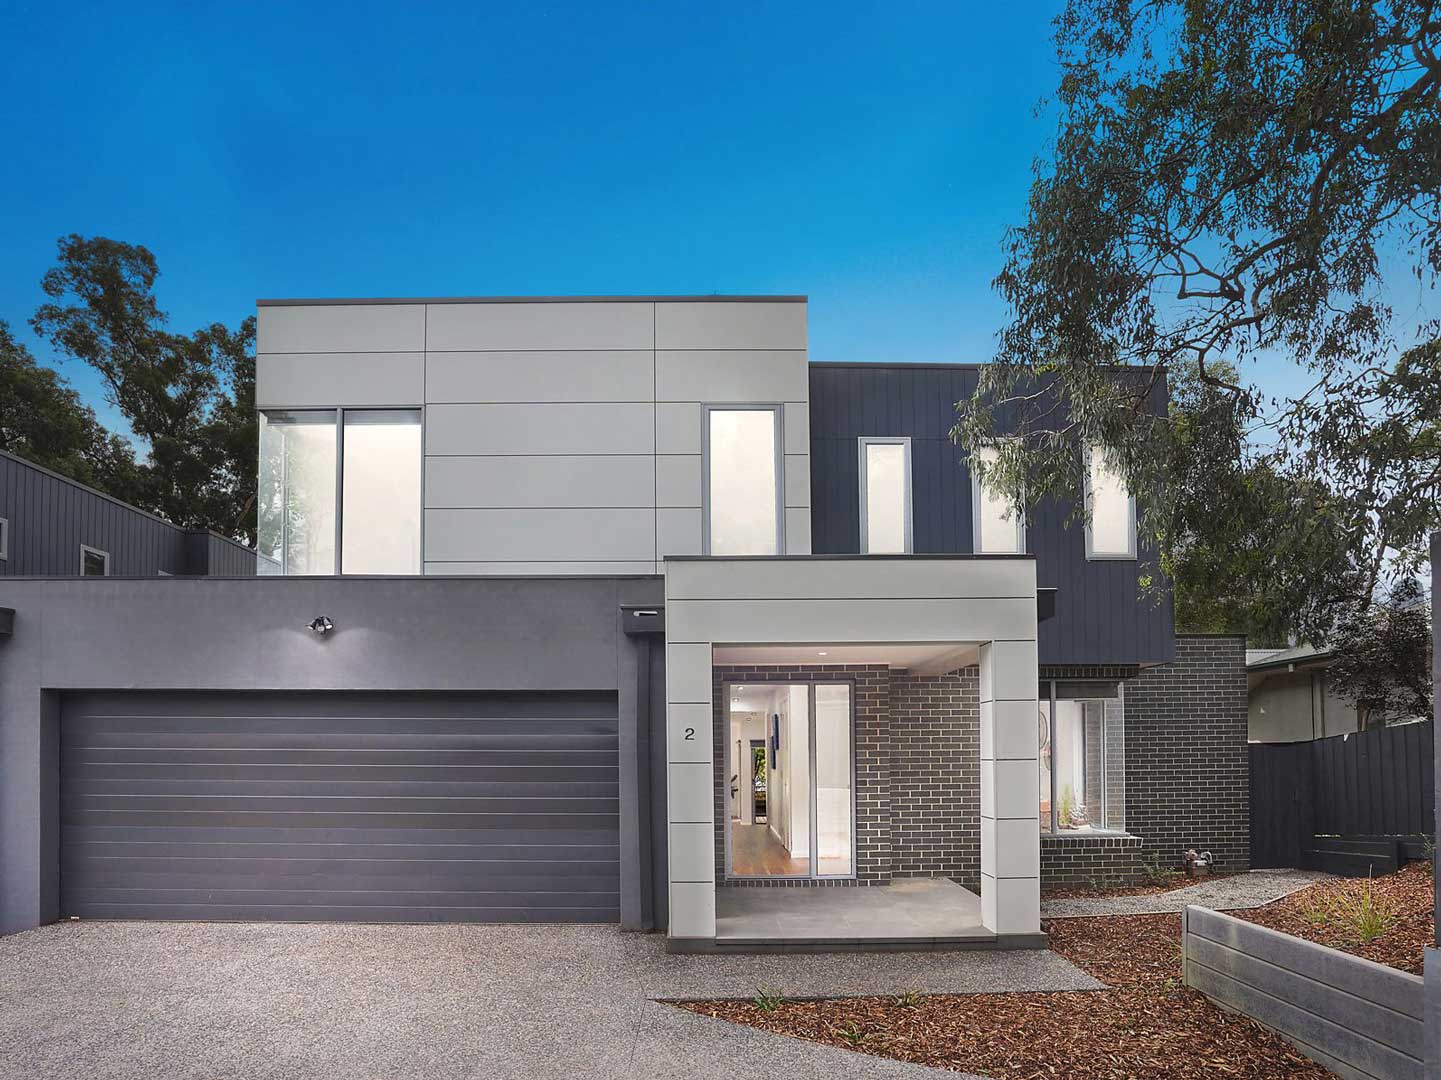
Custom Homes on Exisiting Land
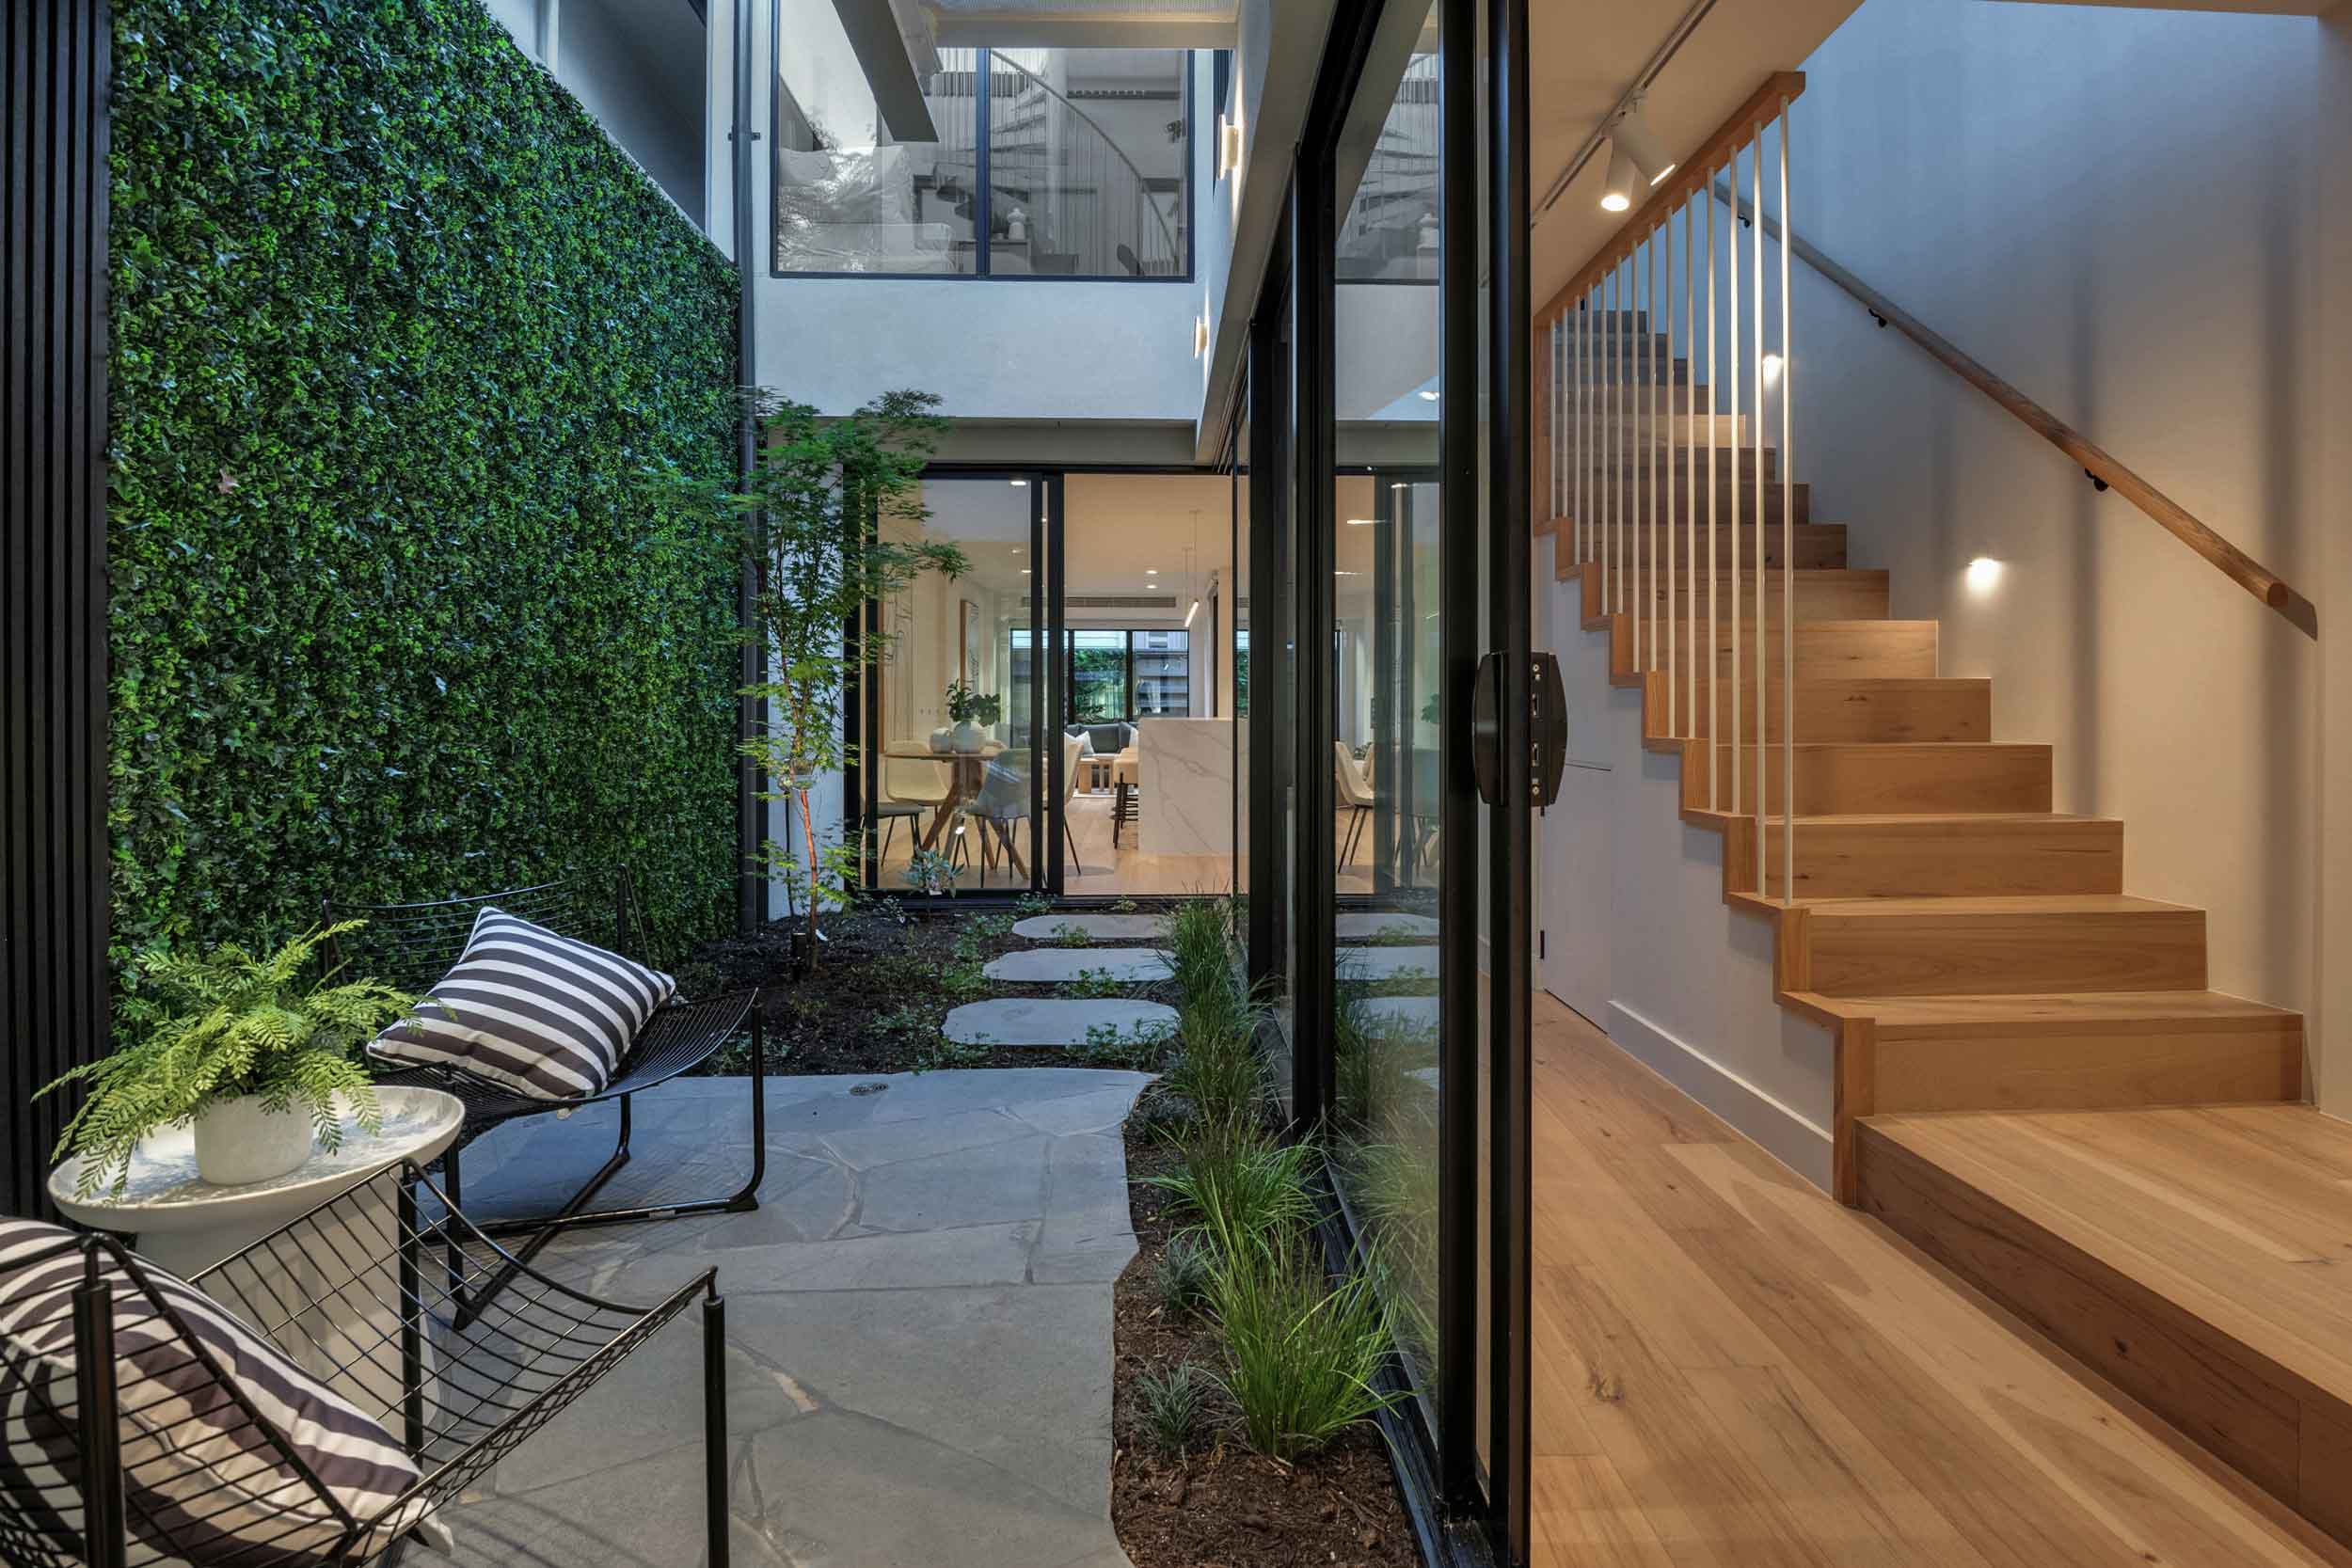
Knockdown Rebuilds
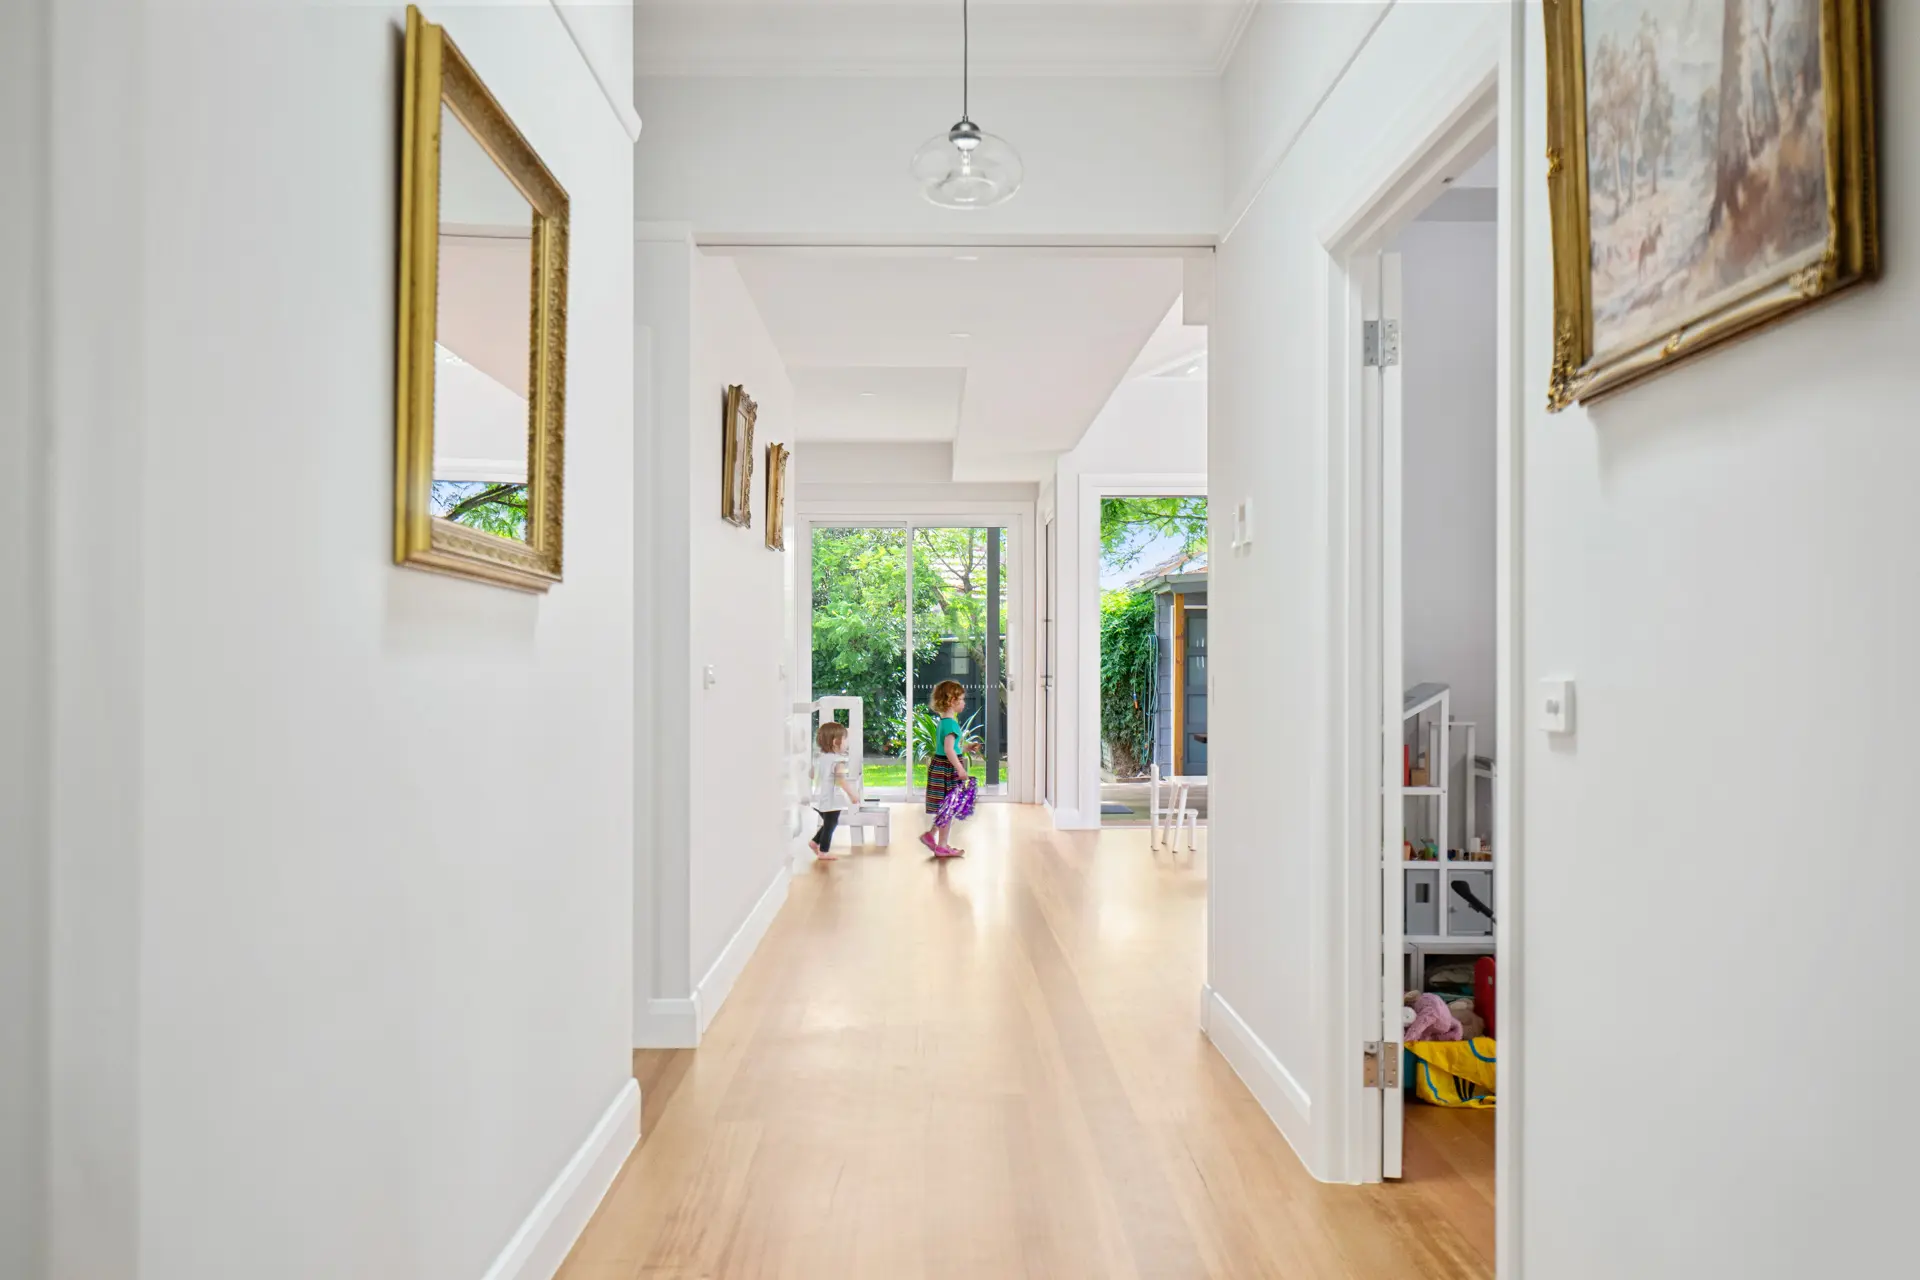
Ground Floor and Second Storey Extensions
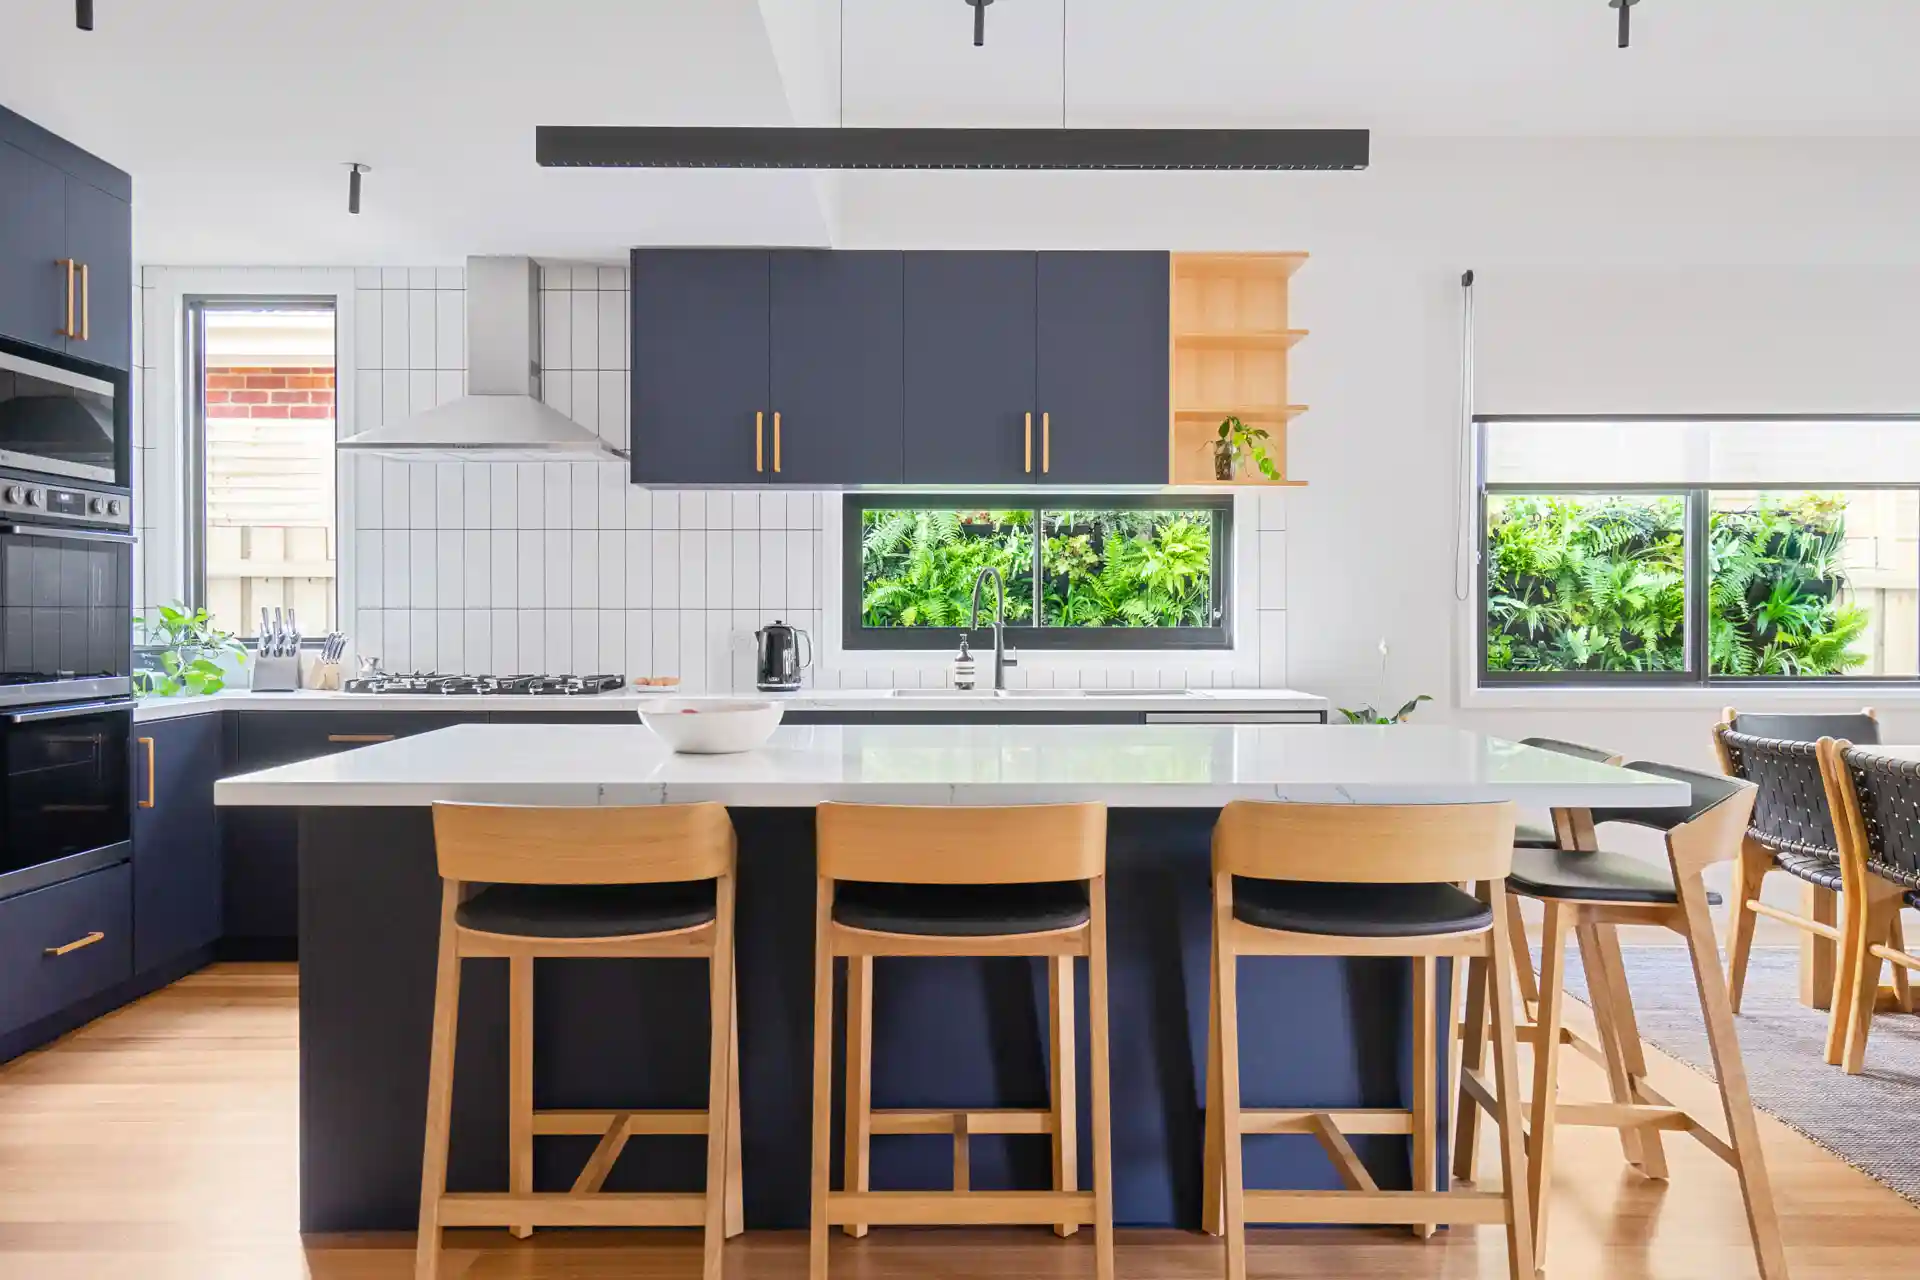
Full Home Renovations
01
Brief & budget conversation
We align on what's achievable before spending money on design.
02
Concept design & feedback
Initial layouts. Your input shapes the direction.
03
Final design & documentation
Construction drawings and engineering signed off.
04
Fixed-price contract issued
Full itemised quote. No grey areas.
05
Permits & approvals
We manage all council submissions.
06
Construction
Weekly updates. You know where things are at.
07
Handover
Keys, defects period, done.
01
What's the difference between design & build and using an architect separately?
With a separate architect, you pay for design and then get the drawings priced by builders — often finding the design exceeds budget and needs revision. In a design & build arrangement, we control both sides, so the design is priced as it develops. Fewer surprises, faster process, one point of contact.
02
Can I still choose my own finishes and fixtures?
Yes. You make all selections for finishes, fixtures, fittings and materials. We provide guidance on what works within your budget and timeline.
03
Is design & build only for new homes?
No. We use the design & build model for extensions and renovations too — any project where coordinating design and construction under one contract makes the process simpler and faster.
04
How much does design & build cost compared to engaging an architect separately?
Total cost is generally comparable or lower because you avoid iterative redesign fees after quoting. The bigger saving is time and stress, not necessarily money — though the budget certainty is significant.
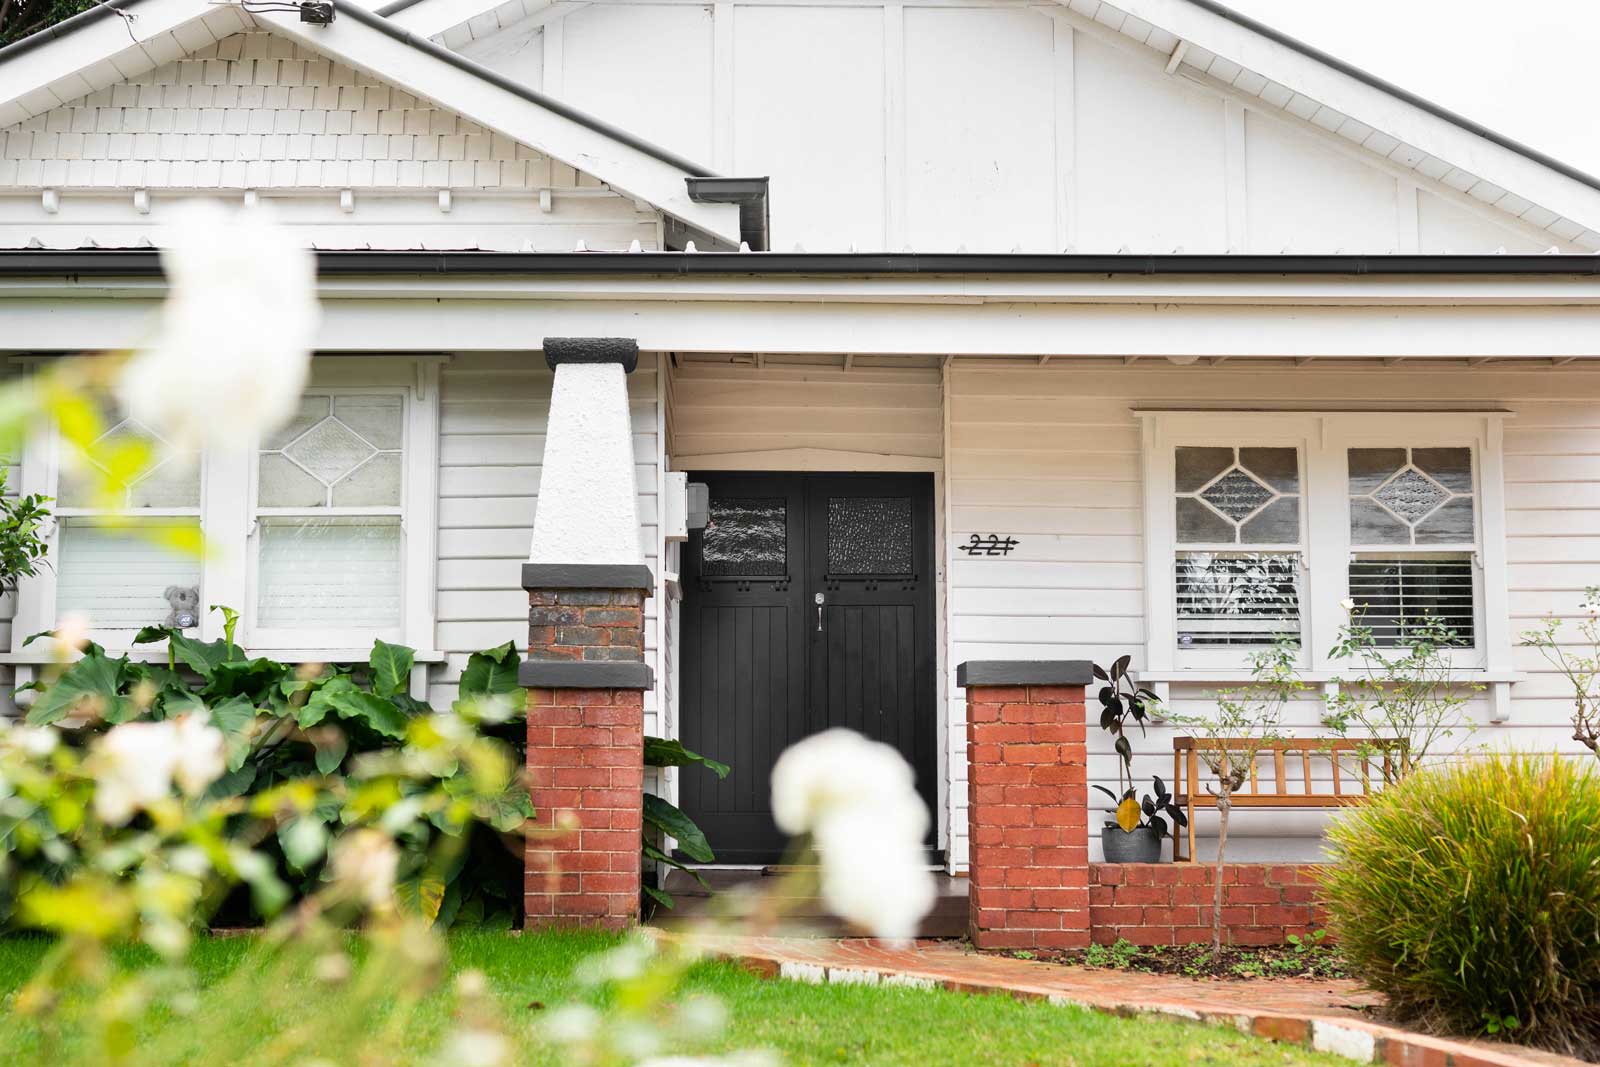
Book a free, no-obligation consultation and we'll give you an honest assessment.

© Hylton Constructions 2026